Inside the Marquesas: A Coastal Contemporary Custom Home in Palm Harbor, FL
Inside a coastal contemporary custom home in Palm Harbor, FL
Jul 31, 2026 · 5 mins min read
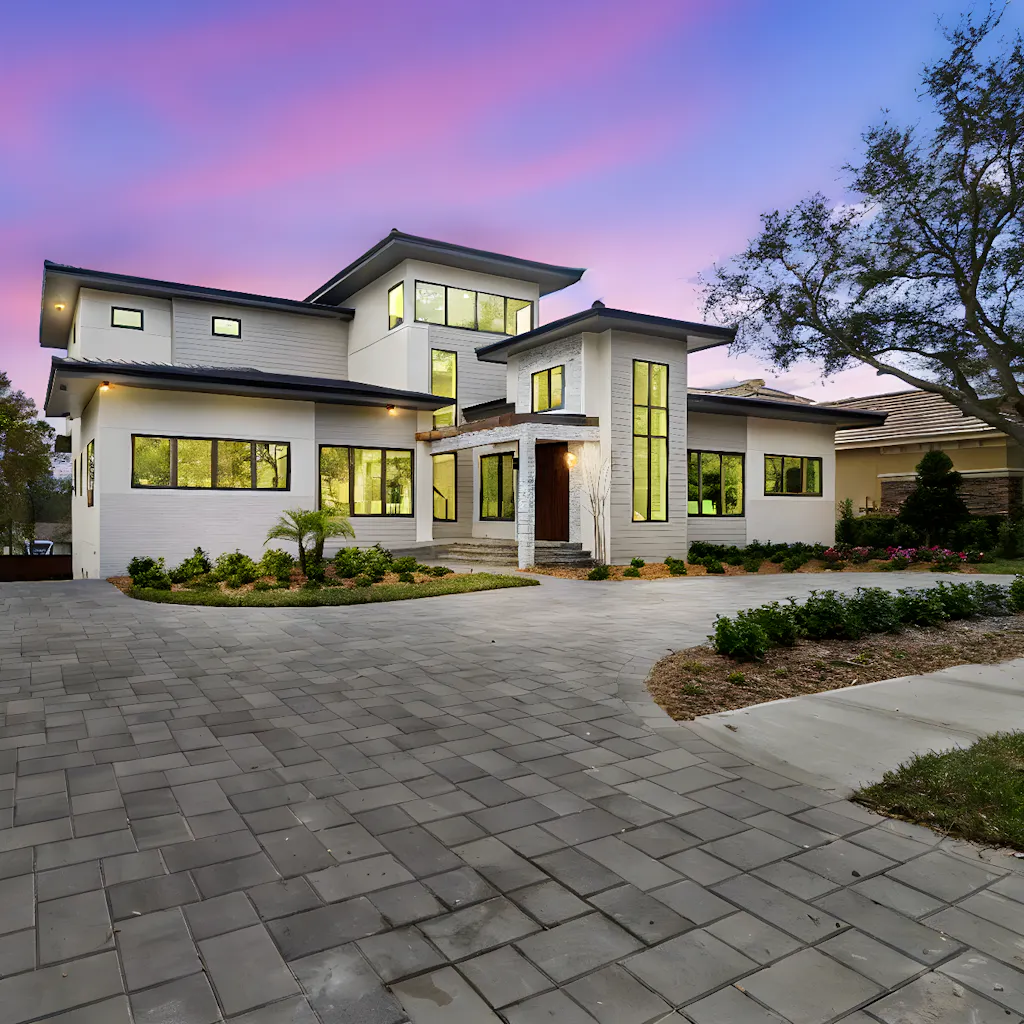
Palm Harbor, FL continues to attract homeowners who want the ease of coastal living paired with thoughtful, modern design. The Marquesas is a recent example of that vision brought to life. Built by Parasol Properties, this coastal contemporary home shows what's possible when clean architectural lines meet warm, everyday livability.
At 5,990 square feet of living space and 8,521 square feet under roof, this three-story custom home was designed for a family that wanted room to gather, space to entertain, and a layout that felt open without feeling impersonal. The result is a home that balances scale with comfort, a common goal for anyone considering custom home design in Palm Harbor homes Florida buyers are increasingly drawn to.
Custom Home Design Rooted in Palm Harbor, FL
- Location: Palm Harbor, FL
- Architectural Style: Coastal Contemporary
- Living Space: 5,990 sq. ft.
- Total Area Under Roof: 8,521 sq. ft.
- Bedrooms / Bathrooms: 6 bedrooms, 6.2 bathrooms
The homeowners approached Parasol Properties with a clear goal: a residence that felt both grand and grounded. Coastal contemporary architecture was a natural fit for the Palm Harbor climate and lifestyle, offering clean geometric lines, expansive glass, and a strong connection between indoor and outdoor living areas.
The three-story layout allowed the design team to separate public and private spaces without sacrificing flow. Shared living areas anchor the main level, while bedrooms and quieter retreats occupy the upper floors, a layout that works well for multigenerational households or families who entertain often.
Design Highlights
Exterior Design
The home's exterior reflects the coastal contemporary style through a mix of clean horizontal lines, varied rooflines, and a neutral material palette that complements the Florida landscape. A covered balcony extends the architectural rhythm upward, giving upper-level rooms their own connection to the outdoors.
Interior Layout
A double-height foyer greets visitors at the entry, its soaring ceiling framing the first impression of the home and reinforcing the coastal contemporary style throughout. The great room anchors the second floor, serving as the heart of the home. Its open-concept design connects directly to the kitchen and dining areas, creating a natural gathering space for daily life and larger events alike. This kind of open, flexible layout is a hallmark of modern home design and one of the most requested features among homeowners building custom homes today.
The third floor is reserved for the primary suite, giving homeowners a quiet, private retreat set apart from the home's more active shared spaces.
Natural Lighting
Generous window placement throughout the home draws in Florida's abundant natural light, reducing dependence on artificial lighting during the day and helping rooms feel larger than their square footage suggests. Well-planned daylighting is a simple but often overlooked element of good residential design.
Materials and Functional Spaces
The gourmet kitchen anchors the main living area, designed for both everyday cooking and larger entertaining needs. A breakfast nook offers a more casual dining option nearby, while a wet bar adds convenience for hosting guests. Practical spaces round out the plan, including a dedicated powder room for visitors and a well-organized layout that keeps traffic flow intuitive.
The primary suite includes his-and-hers walk-in closets and a master bath with a dual shower, features designed to give homeowners a private, spa-like retreat within their own home.
Outdoor Living
The covered balcony off the third-floor master suite gives homeowners a private outdoor space of their own, separate from the home's shared living areas. It's a small design move with a big payoff: a quiet spot to start or end the day, with the same architectural character carried through from the exterior below. This kind of thoughtful indoor-outdoor connection is one of the defining characteristics of residential construction in Palm Harbor, FL and the broader Tampa Bay region.
More of Marquesas at Palm Harbor, FL
Construction Highlights
Beyond the architectural vision, the Marquesas reflects the craftsmanship and engineering considerations that go into every Parasol Properties build. A three-story structure of this size requires careful structural planning, from foundation design to load distribution across each level.
Energy efficiency was also a priority throughout construction. Thoughtful window placement, quality insulation, and attention to building envelope details all contribute to a home that performs well in Florida's heat and humidity, not just one that looks good on move-in day.
The 3-car garage adds practical storage and vehicle space, a detail that's easy to overlook in design conversations but matters significantly in day-to-day livability.
What Future Homeowners Can Learn
For anyone exploring custom home design or considering a build on your lot in the Palm Harbor area, the Marquesas offers a few practical takeaways:
- Plan for how you actually live. Features like the breakfast nook and wet bar were included because they matched the family's real daily habits and entertaining style, not because they were trending.
- Don't underestimate storage and closet space. His-and-hers walk-in closets and a well-planned 3-car garage make a noticeable difference in long-term livability.
- Think about indoor-outdoor connection early. In Florida, a covered lanai or balcony isn't a luxury add-on; it's often where homeowners spend a significant amount of their time.
- Ask about energy efficiency from the start. Building envelope and insulation decisions made during construction affect comfort and costs for years to come.
- Multi-story doesn't mean disconnected. With the right layout, a larger home can still feel unified and easy to navigate.
About Parasol Properties
Parasol Properties is a design-driven custom home builder serving Palm Harbor, FL and the surrounding region. The team works closely with homeowners from the earliest planning and design conversations through final construction, ensuring that every decision, from floor plan to finish selections, reflects how the family actually wants to live.
This collaborative, design-build approach allows for clear communication at every stage and a finished home that feels personal rather than generic. Craftsmanship and attention to detail remain central to every project, whether it's a coastal contemporary residence like this one or a different architectural style entirely.
Ready to Start Your Own Custom Home Journey?
If you're considering new home construction or a custom build on your lot in Palm Harbor or the surrounding Pinellas and Hillsborough County area, take a closer look at how Parasol Properties approaches design and construction. Explore recent projects or reach out to start a conversation about what a thoughtfully designed home could look like for your family.
Share this article
Last updated on Sep 25, 2026